Inspecting the quality of Flux Cored Arc welding is super important for us as a Flux Cored Arc supplier. It ensures that the products we offer meet the high - standards our customers expect. In this blog, I'll share some practical ways to carry out these inspections.
Visual Inspection
The first and easiest step is visual inspection. This can be done right after the welding is completed. Look for obvious signs of defects on the welded joint. For example, cracks are a major red flag. Cracks can occur due to various reasons like improper welding speed, incorrect current settings, or poor base metal preparation. If you spot a crack, it's a clear indication that the weld quality is compromised.
Porosity is another common issue to watch out for. Porosity looks like small holes on the surface of the weld. It happens when gas gets trapped in the molten metal during the welding process. This could be due to a dirty welding wire, high moisture content in the shielding gas, or incorrect wire feed speed.
Lack of fusion is also something to check for. It means that the weld metal hasn't properly bonded with the base metal. You can usually see this as a gap or an area where the weld seems to be sitting on top of the base metal rather than being fused with it. This often occurs when the welding heat is too low or the welding angle is incorrect.
Dimensional Inspection
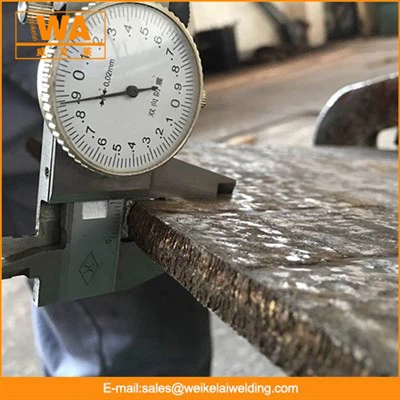
After visual inspection, dimensional inspection comes next. Use measuring tools like calipers, micrometers, and rulers to check if the welded joint meets the specified dimensions. The width, height, and length of the weld bead should be within the tolerance limits. If the weld bead is too wide or too narrow, it can affect the strength and functionality of the joint.
For example, in a butt joint, the alignment of the two pieces being welded is crucial. Any misalignment can lead to uneven stress distribution in the joint, which might cause it to fail under load. So, make sure to measure the alignment accurately and adjust the welding process if necessary.
Non - Destructive Testing (NDT)
Non - destructive testing methods are great for getting a more in - depth look at the weld quality without damaging the product. One of the most commonly used NDT methods is ultrasonic testing (UT). In UT, high - frequency sound waves are sent into the weld. If there are any internal defects like voids, cracks, or lack of fusion, the sound waves will bounce back differently, and the technician can detect these anomalies based on the patterns.
Magnetic particle testing (MT) is another useful NDT method, especially for ferromagnetic materials. A magnetic field is applied to the weld, and then iron particles are sprinkled on the surface. If there are any surface or near - surface defects, the magnetic field will be disrupted, and the iron particles will accumulate at the defect locations, making them visible.
Radiographic testing (RT) is also a powerful NDT technique. It uses X - rays or gamma rays to create an image of the internal structure of the weld. This method can clearly show internal defects like porosity, cracks, and inclusions. However, it requires special safety precautions due to the use of radiation.
Destructive Testing
Sometimes, destructive testing is necessary to fully understand the weld quality. Tensile testing is a common destructive test. A sample of the welded joint is taken and pulled until it breaks. By measuring the maximum load the joint can withstand and the amount of elongation before failure, we can determine the strength and ductility of the weld.
Bend testing is another useful destructive test. The welded sample is bent to a certain angle. If the weld has good quality, it should be able to withstand the bending without cracking or delaminating. This test is especially good for checking the ductility and the bond strength of the weld.
Importance of Quality Control in Our Supply
As a Flux Cored Arc supplier, we know that quality control in welding is not just about the final product. It also affects our reputation and customer satisfaction. We supply Flux Cored Arc, Flux Cored Mig Wire, and Flux Core Welding Wire to various industries, and any weld quality issues can lead to product failures, which in turn can cause financial losses for our customers.
That's why we have a strict quality control system in place. We test our welding wires regularly to ensure that they meet the required standards. Our technicians are well - trained in inspection techniques, and we use the latest equipment for testing.
The Role of Welding Parameters
Welding parameters play a huge role in determining the quality of the Flux Cored Arc welding. The welding current, voltage, wire feed speed, and travel speed all need to be carefully controlled.
For example, if the welding current is too high, it can cause excessive spatter, overheating of the base metal, and even burn - through. On the other hand, if the current is too low, it can lead to lack of fusion and porosity.
The wire feed speed should be adjusted according to the welding current and the type of wire being used. A wrong wire feed speed can result in inconsistent weld bead formation and poor weld quality.
The travel speed is also important. If you travel too fast, the weld bead will be thin and may not have enough penetration. If you travel too slow, the weld bead will be too wide and may cause excessive heat input to the base metal.


Training and Certification
For those involved in the Flux Cored Arc welding process, proper training and certification are essential. A well - trained welder is more likely to produce high - quality welds. They understand the importance of following the correct welding procedures, setting the right parameters, and conducting proper inspections.
There are many training programs available that cover everything from basic welding techniques to advanced inspection methods. Getting certified from a recognized organization can also give customers more confidence in the quality of the welds.
Continuous Improvement
The welding industry is constantly evolving, and so should our inspection methods. We, as a Flux Cored Arc supplier, are always looking for ways to improve our quality control processes. We keep an eye on the latest research and development in welding technology and inspection techniques.
By continuously improving our inspection methods, we can ensure that we are providing the best possible products to our customers. We also encourage feedback from our customers, as it helps us identify areas where we can make further improvements.
Conclusion
Inspecting the quality of Flux Cored Arc welding is a multi - step process that involves visual inspection, dimensional inspection, non - destructive testing, and sometimes destructive testing. As a Flux Cored Arc supplier, we understand the importance of high - quality welds. We have strict quality control measures in place, and we are committed to continuous improvement.
If you're in the market for high - quality Flux Cored Mig Wire or Flux Core Welding Wire, we'd love to talk to you. We can discuss your specific requirements and how our products can meet them. Feel free to reach out to us to start a procurement discussion.
References
- AWS D1.1/D1.1M:2020, Structural Welding Code - Steel
- ASME Boiler and Pressure Vessel Code, Section IX, Welding and Brazing Qualifications
- ISO 15614 - 1:2017, Specification and qualification of welding procedures for metallic materials - Welding procedure test - Part 1: Arc welding